Landscape led planning
Forest trails, shaded gardens and layered planting are used to create privacy, quieter streets and a close relationship between each home and the wider landscape network.
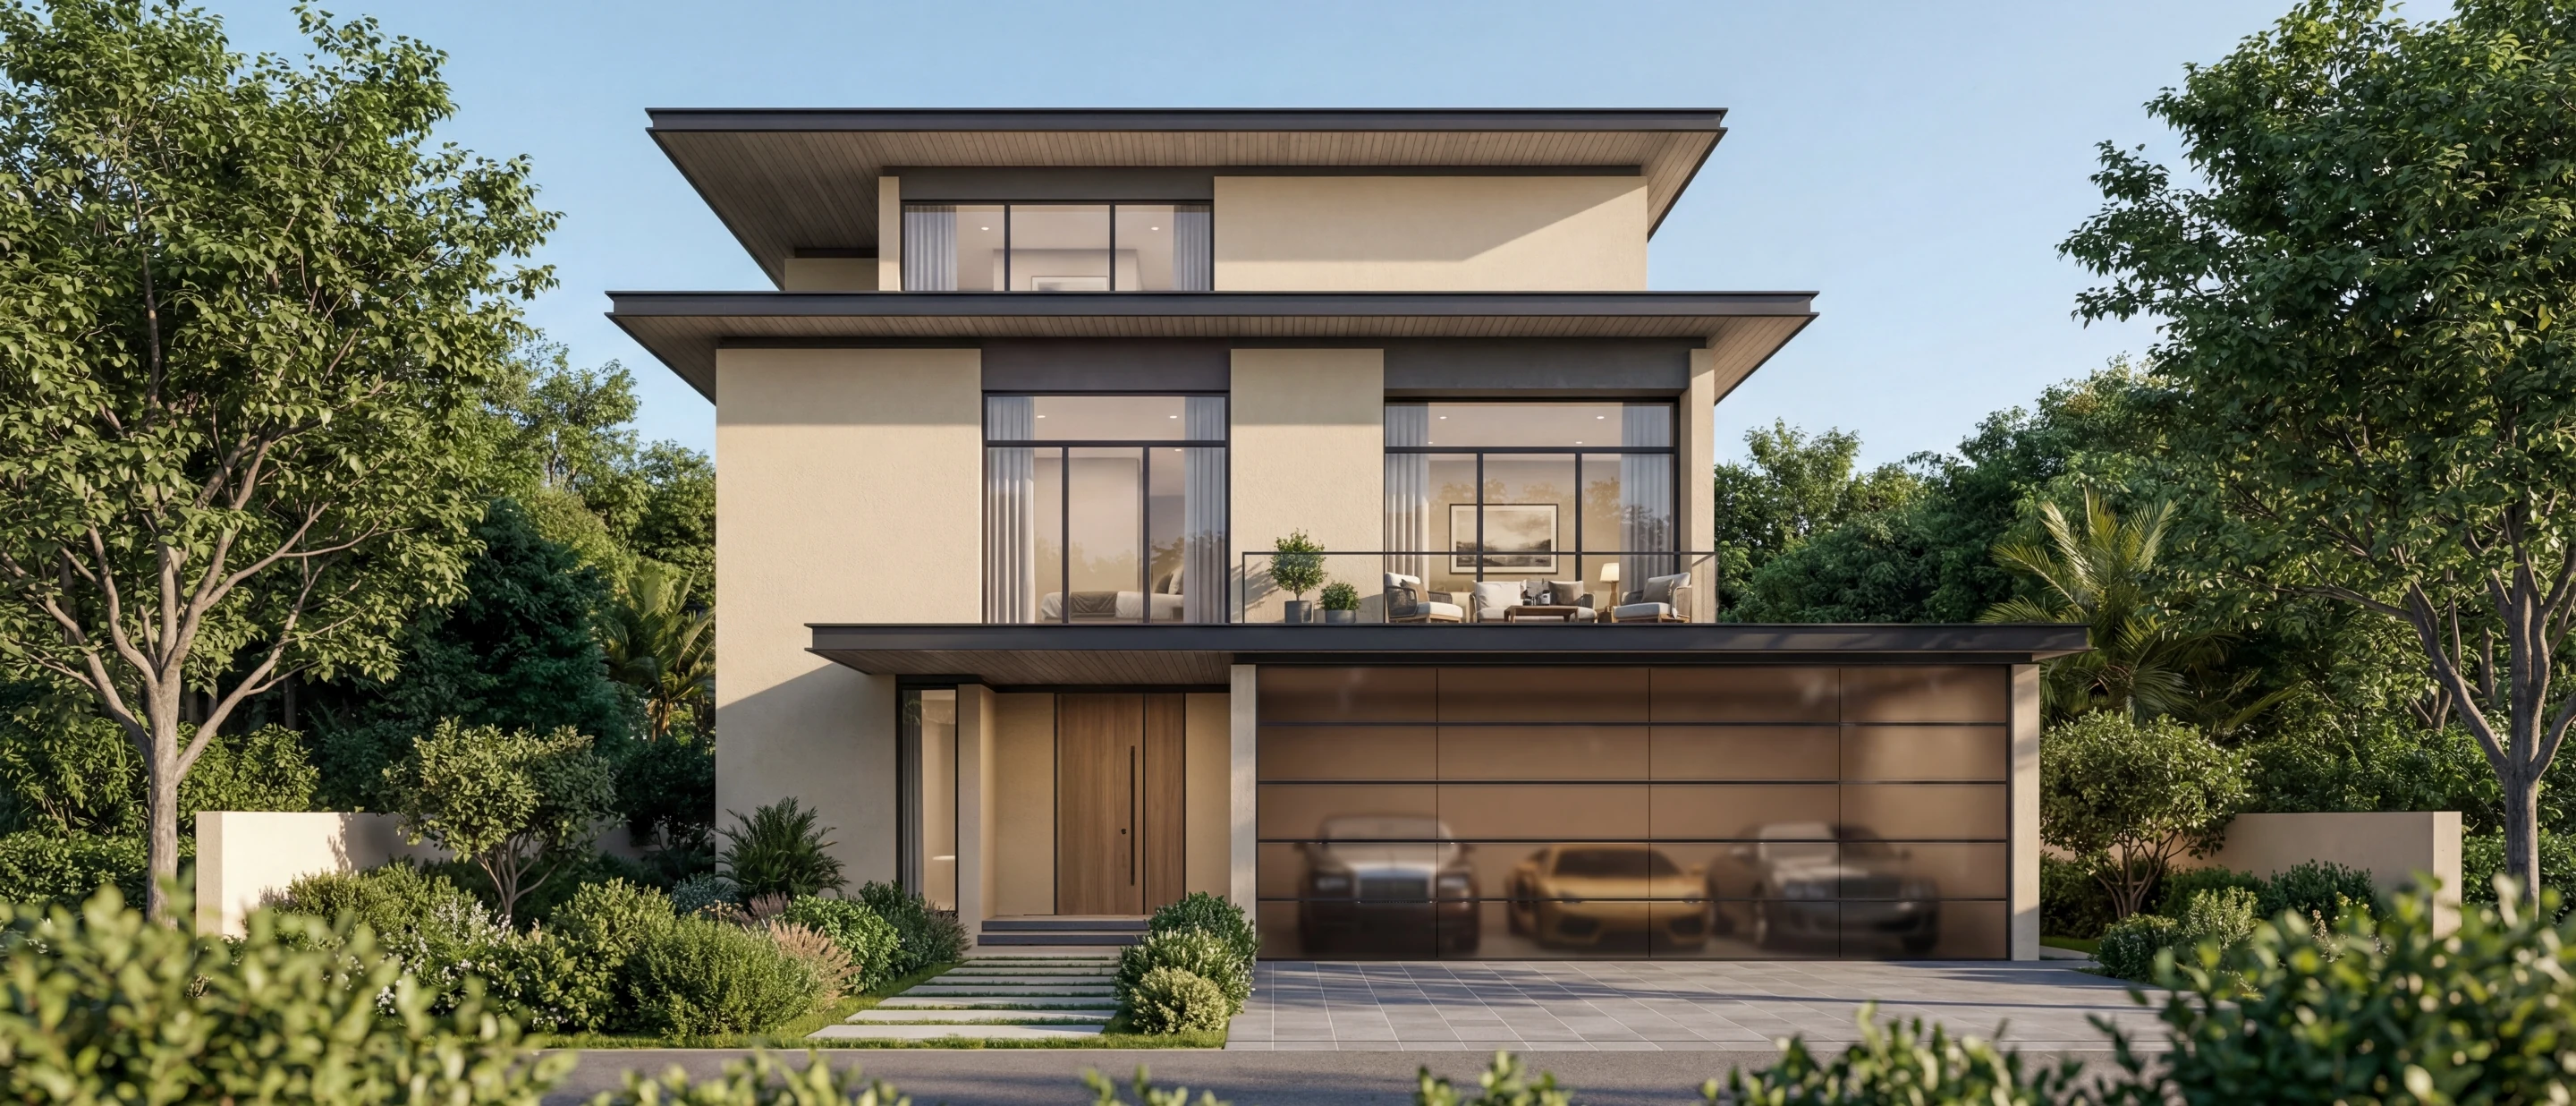
Nature led villas at Sobha City
Where Nature Shapes Everyday Living
Independent project information. Prices and availability can change.
01 Project overview
The Orchard is a villa neighbourhood within Sobha City shaped around greenery, privacy and access to nature. The official project material describes forest trails, shaded gardens and open green areas as part of the everyday experience rather than decorative additions around the homes.
Villas are positioned to create a sense of openness while maintaining privacy through layered landscaping. The wider neighbourhood connects residents with wellness paths, community areas and everyday amenities. The result is a lower density residential setting for buyers looking for larger villas in Abu Dhabi within a new master planned community.
Starting price based on the official Sobha Realty project page checked 28 September 2026. Subject to inventory availability and change.
Official brochure
The project brochure presents The Orchard as an intimate estate villa neighbourhood where tree lined streets, green pockets and walking paths connect into the wider Sobha City network. The homes are planned for privacy and long term family living, with a consistent set of private outdoor and arrival features across the published villa range.
Features are based on the official project brochure and can vary by residence type. Confirm the unit specification in the final sales documentation.
Project character
A closer look at the planning, home formats and lifestyle priorities that distinguish this address within Sobha City.
Forest trails, shaded gardens and layered planting are used to create privacy, quieter streets and a close relationship between each home and the wider landscape network.
The official plans cover four, five and six bedroom villas, with Type A and Type B variants and saleable areas extending beyond 593 square metres.
Depending on the villa type, plans include living areas, balconies, storage, a maid room, pantry space and, in the six bedroom Type B plan, a driver room.
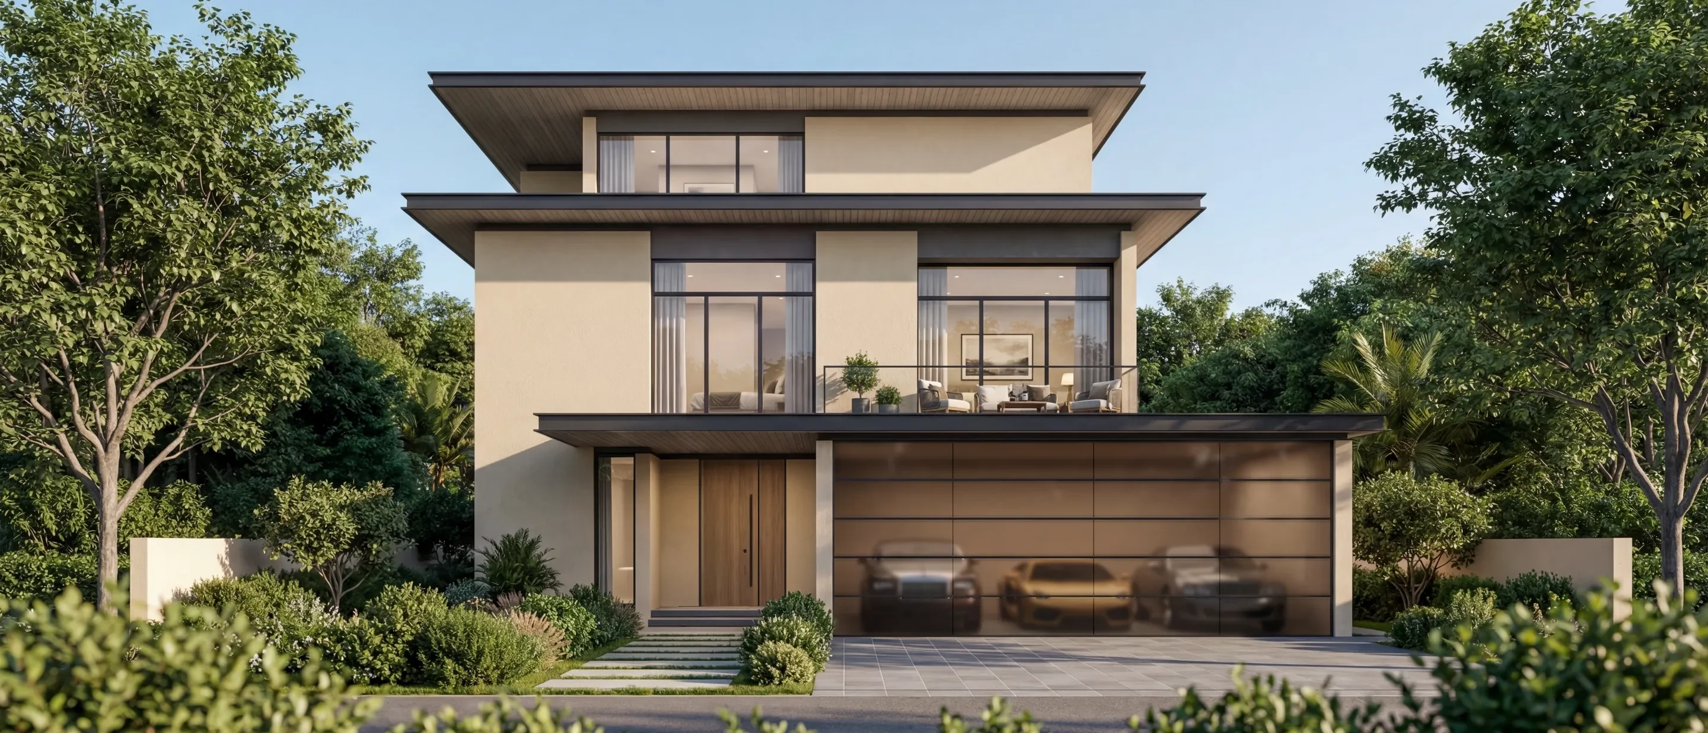
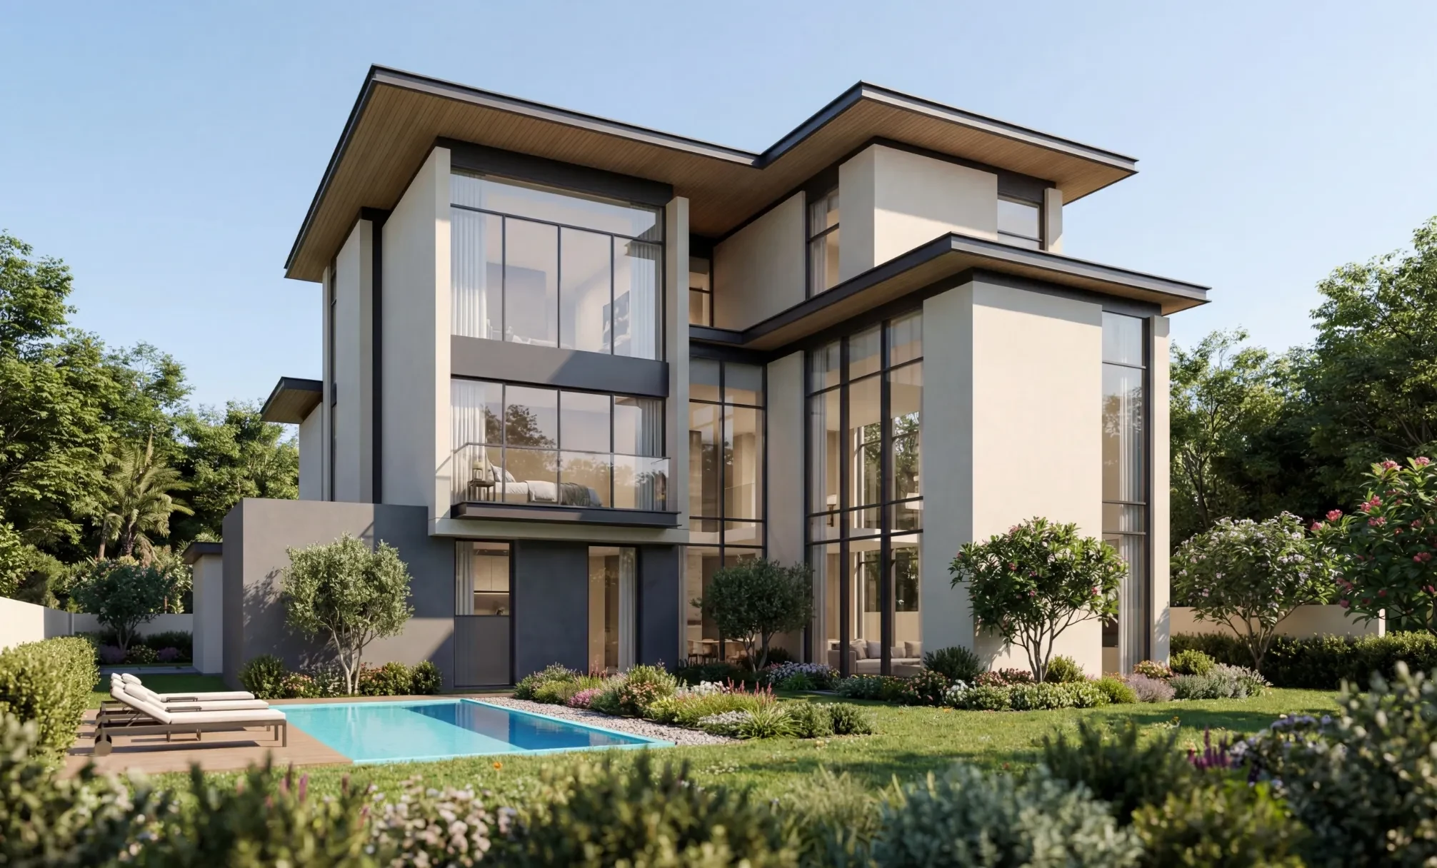
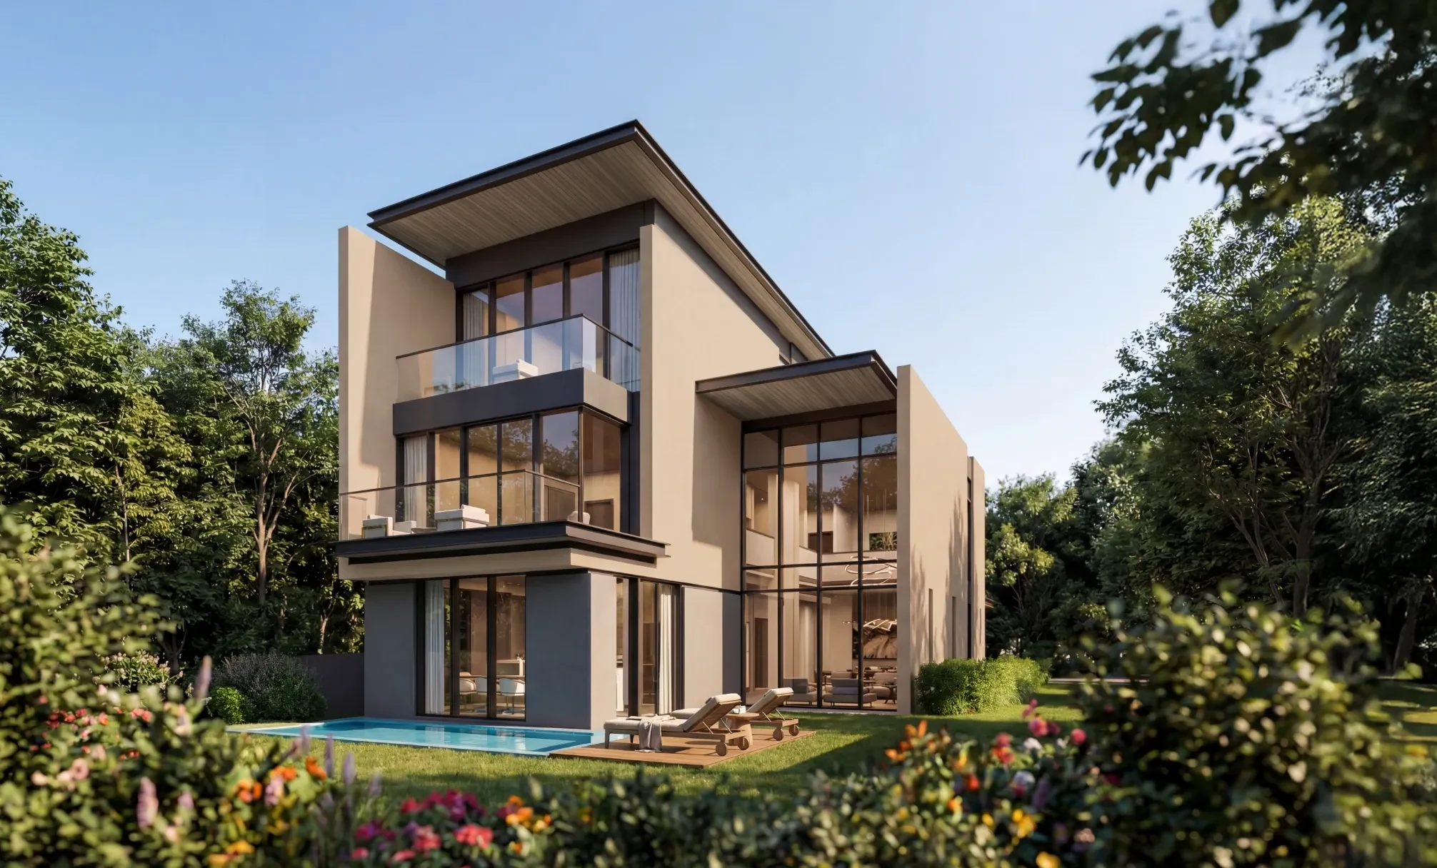
Floor plans
Official floor plan information shows the following representative residence types and saleable areas.
The four and five bedroom villa types are arranged across three levels in the official plans. Bedroom distribution varies by type, while living, dining and service spaces are separated to support day to day family use. The six bedroom Type B villa adds further service and storage space for a larger household.
Layouts and availability can change. Request current floor plans for the latest unit specific information.
| Villa type | Saleable area |
|---|---|
| 4 Bedroom Villa, Type A | 4,515.57 sq ft (419.51 m²) |
| 4 Bedroom Villa, Type B | 4,309.44 sq ft (400.36 m²) |
| 5 Bedroom Villa, Type A | 5,418.34 sq ft (503.38 m²) |
| 5 Bedroom Villa, Type B | 5,317.80 sq ft (494.04 m²) |
| 6 Bedroom Villa, Type B | 6,383.11 sq ft (593.01 m²) |
Amenities
The Orchard combines neighbourhood specific amenities with access to the wider Sobha City masterplan.
Buying context
The Orchard is the most spacious of the three current Sobha City project choices. It is aimed at buyers who value private villa living, larger family layouts and a calmer landscape setting shaped by forest trails, gardens and wellness spaces.
The current starting price is above the AED 2 million real estate investment threshold referenced by the Abu Dhabi Residents Office. Price alone does not guarantee a Golden Visa. Ownership, approved developer status, payments made, documentation, insurance and authority approval all remain relevant.
Check the current official investor criteria
Request a unit specific floor plan, current price, complete payment schedule, sales and purchase agreement, title information, service charge estimate and written specification. Independent legal, tax and immigration advice should be obtained where appropriate.
Location
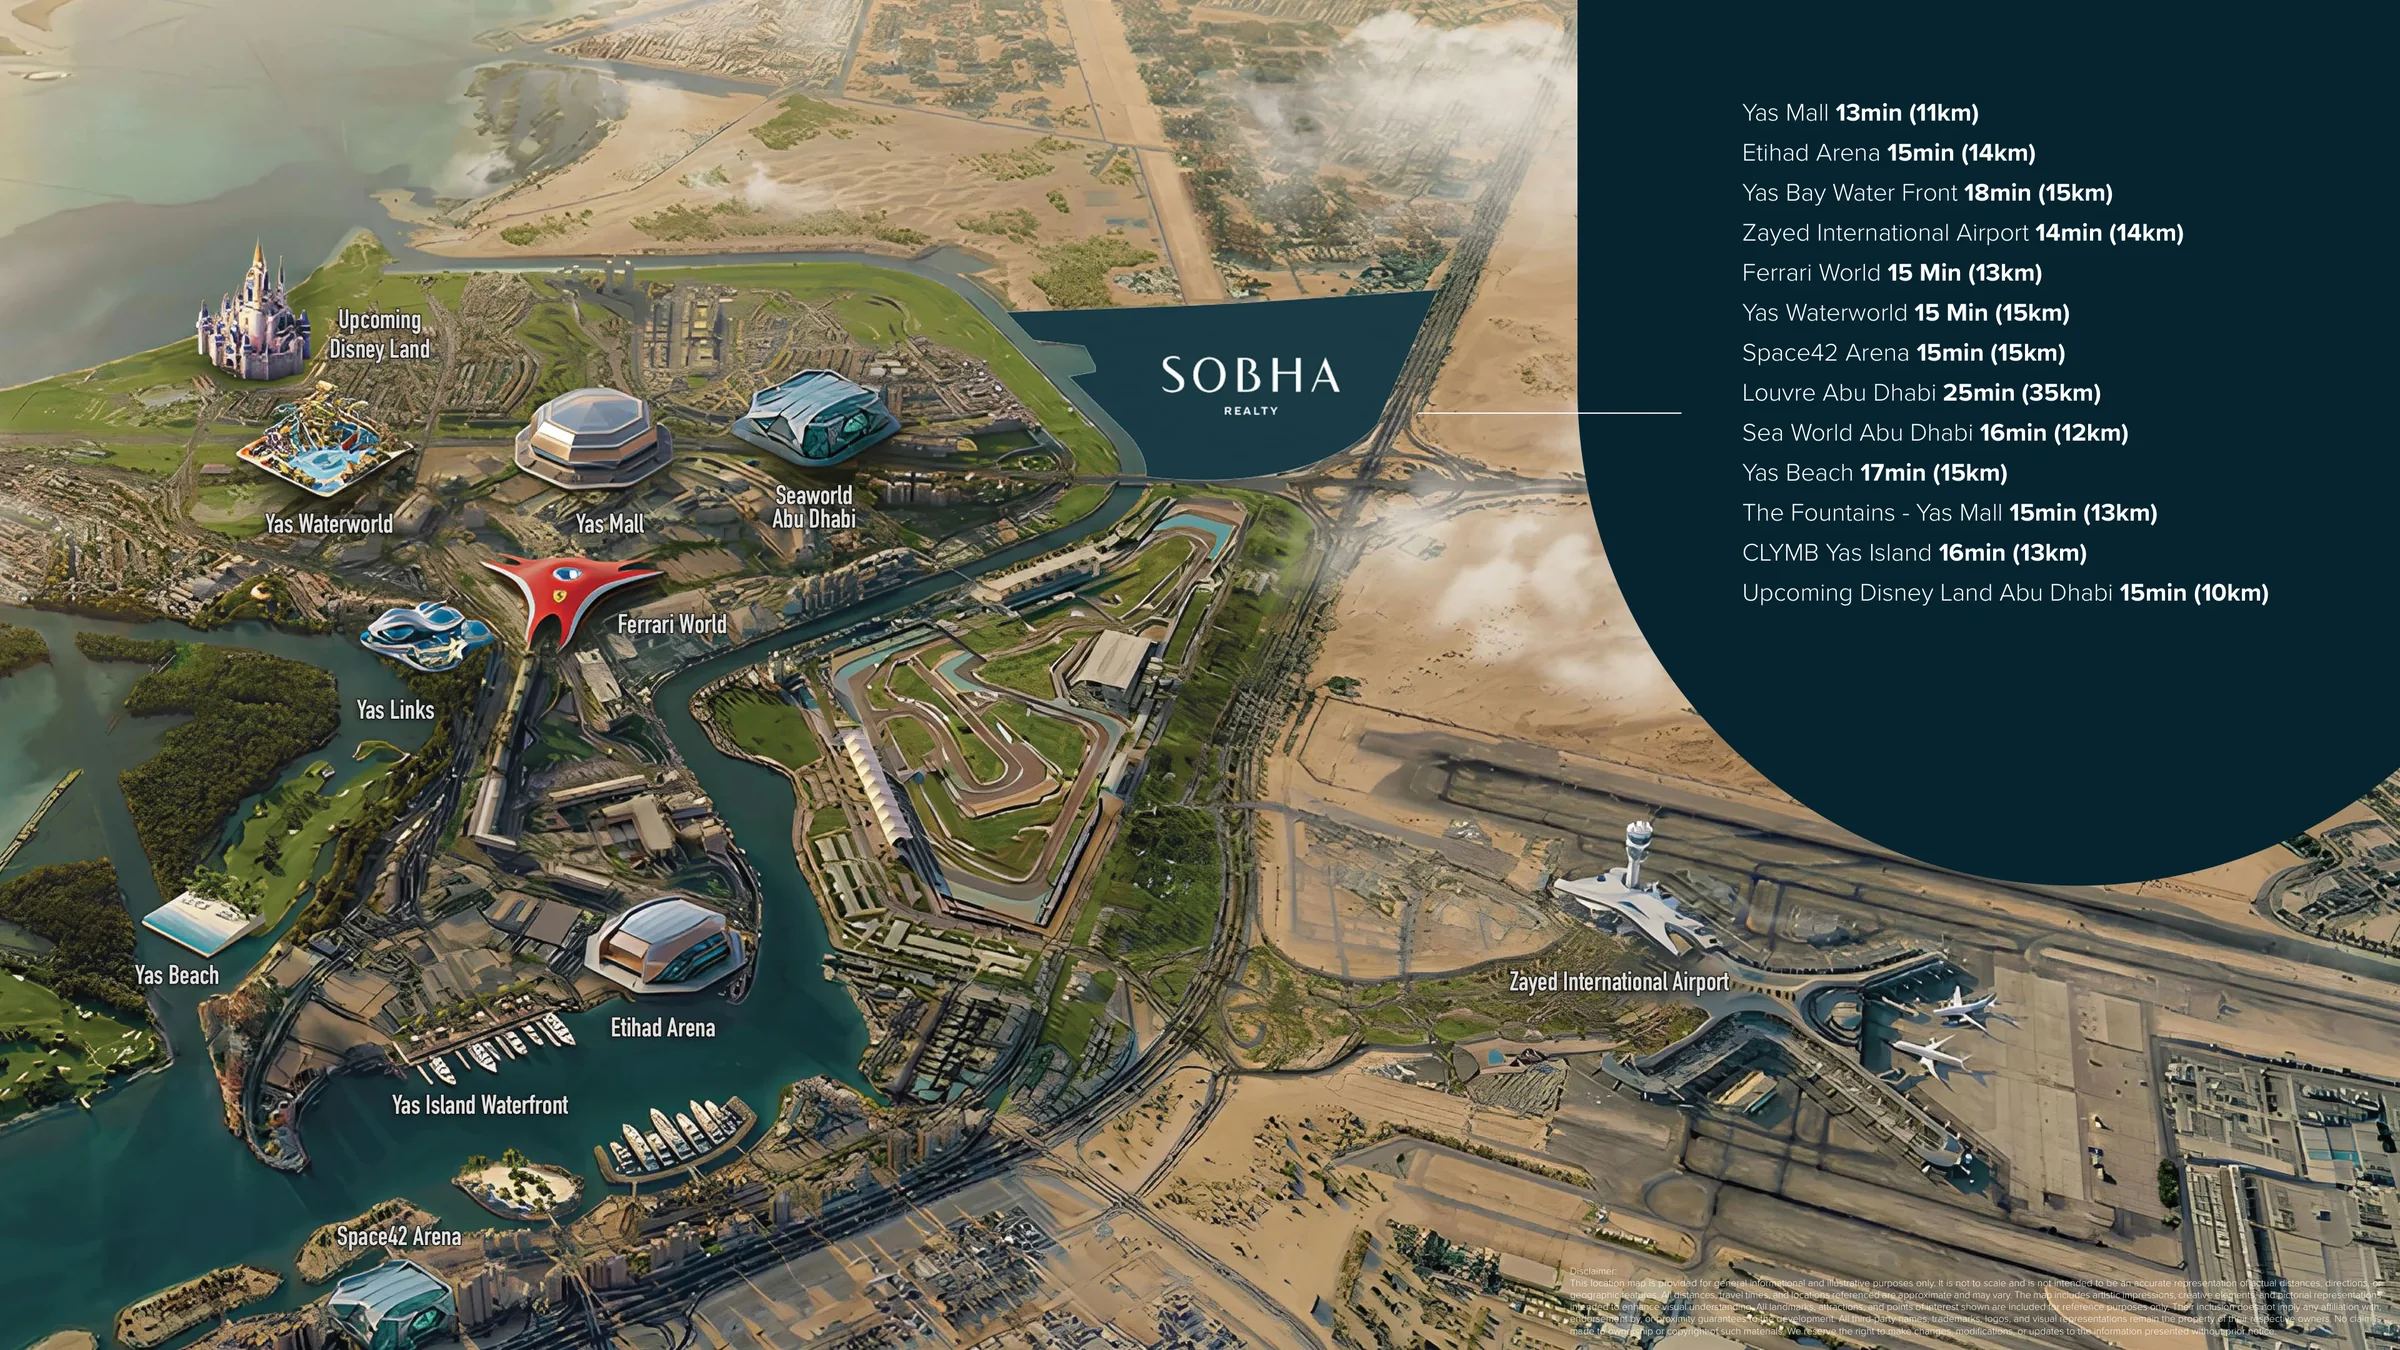
Sobha City is positioned in Al Bahiya with access to major Abu Dhabi destinations.
All travel times are approximate.
Project questions
The official project page lists four, five and six bedroom villas in several Type A and Type B configurations.
Published saleable areas range from approximately 400.36 to 593.01 square metres, depending on villa type.
The neighbourhood includes forest trails, community gardens, family parks, outdoor dining, cycling and jogging routes, wellness decks, sports areas and places for reflection.
The official project page currently states December 2029. The final date, specifications and availability should be confirmed in the sales documentation.
Private enquiry
Receive current availability, floor plan information and pricing for Sobha City Abu Dhabi.
Prices on this website are indicative starting prices. Inventory and exchange rates can change.