Waterfront setting
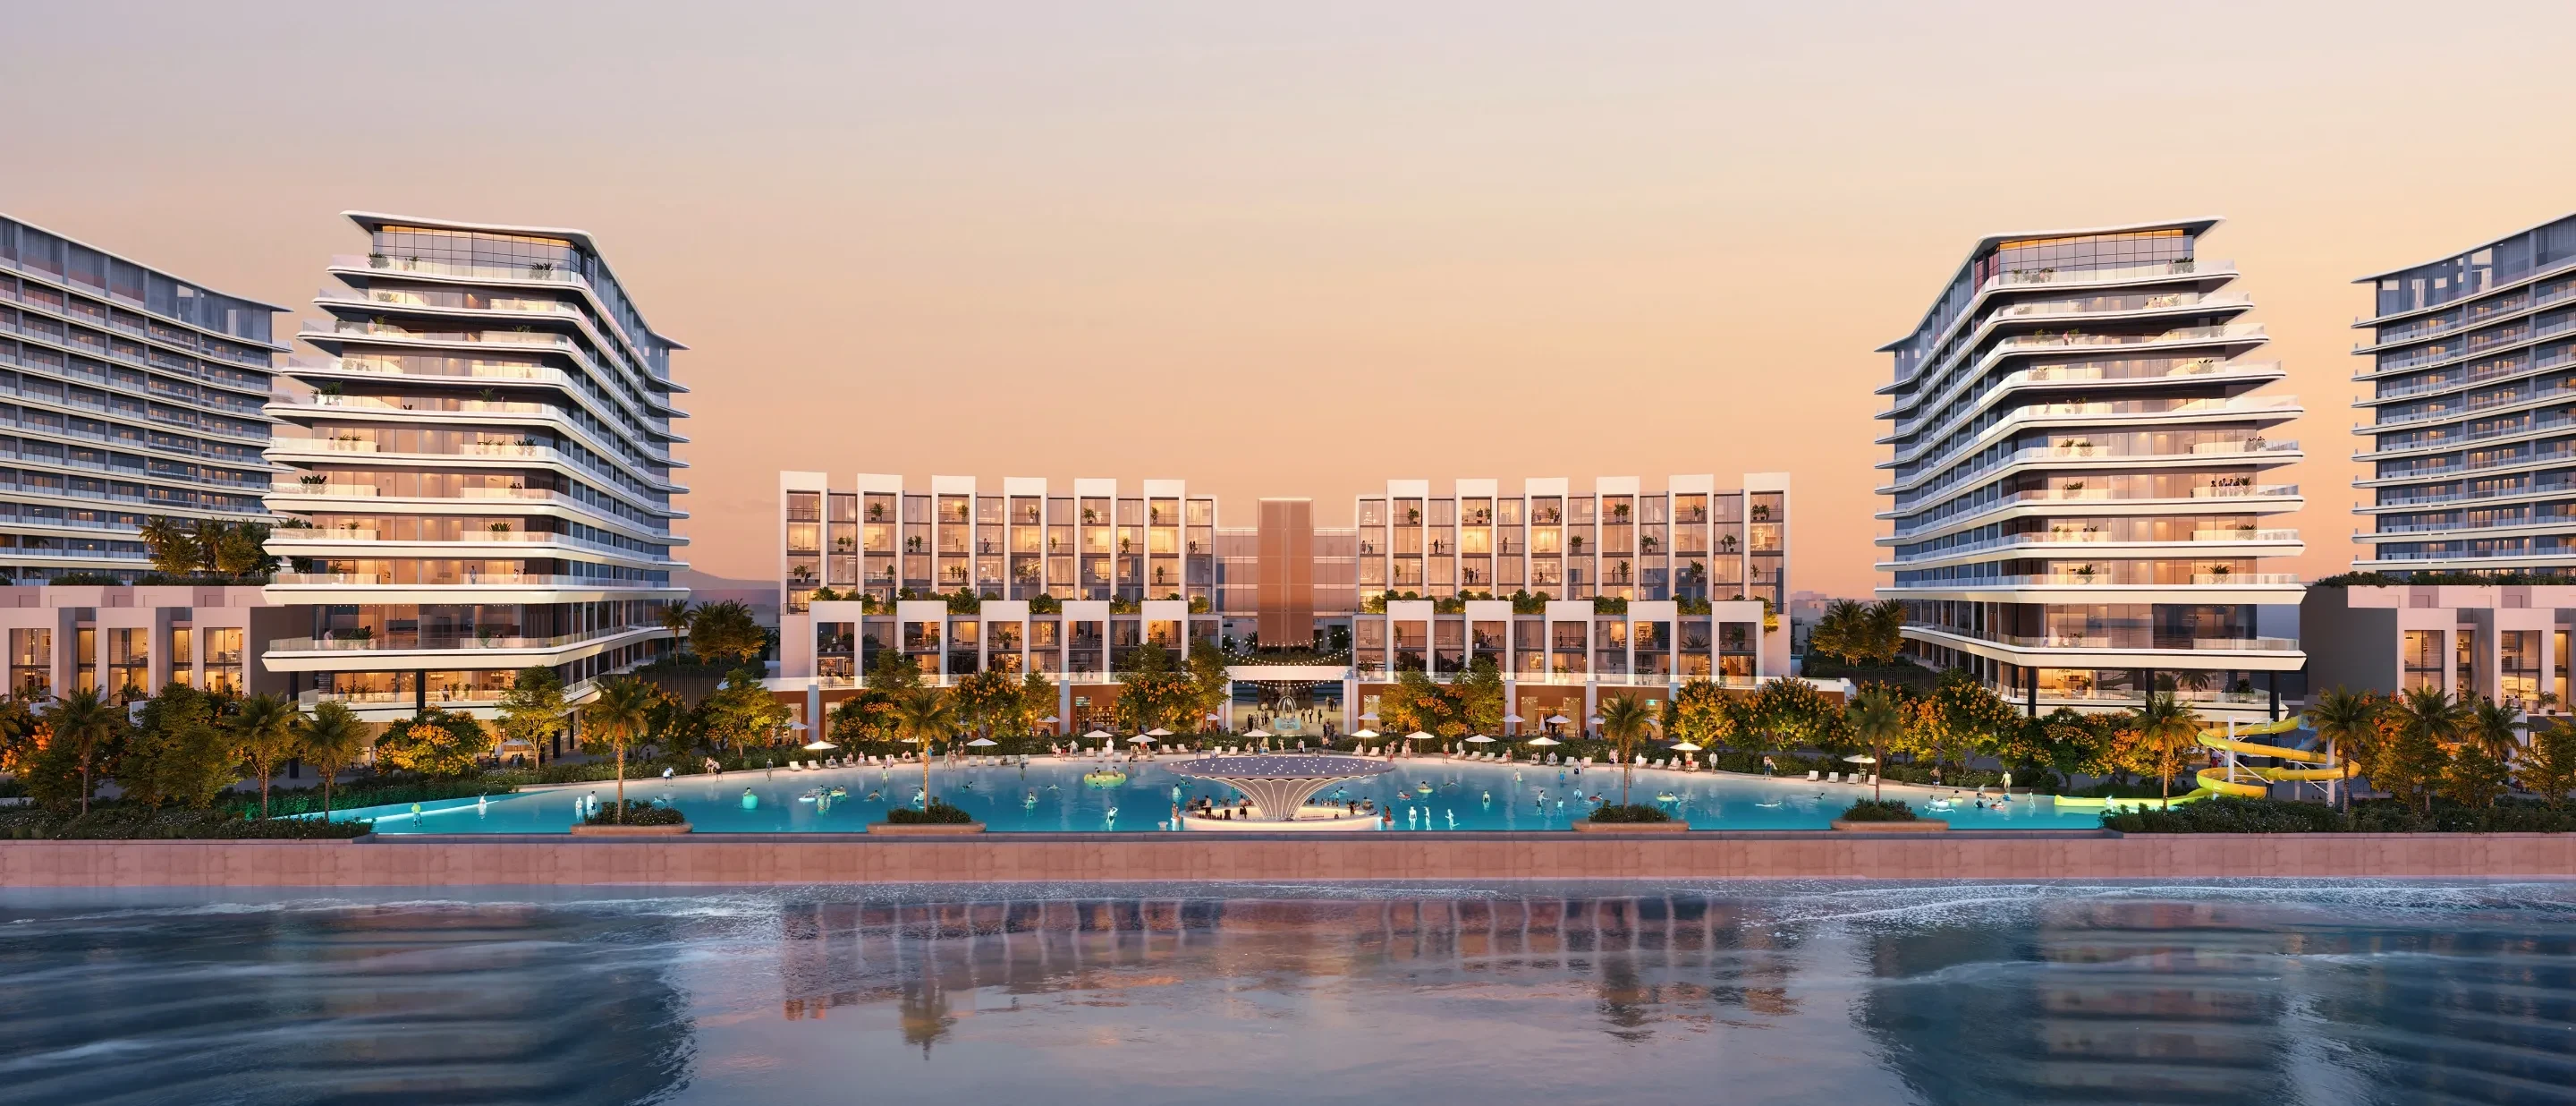
Two residential towers are positioned along the promenade, connecting the homes with water, landscaped routes and the social life of the waterfront.
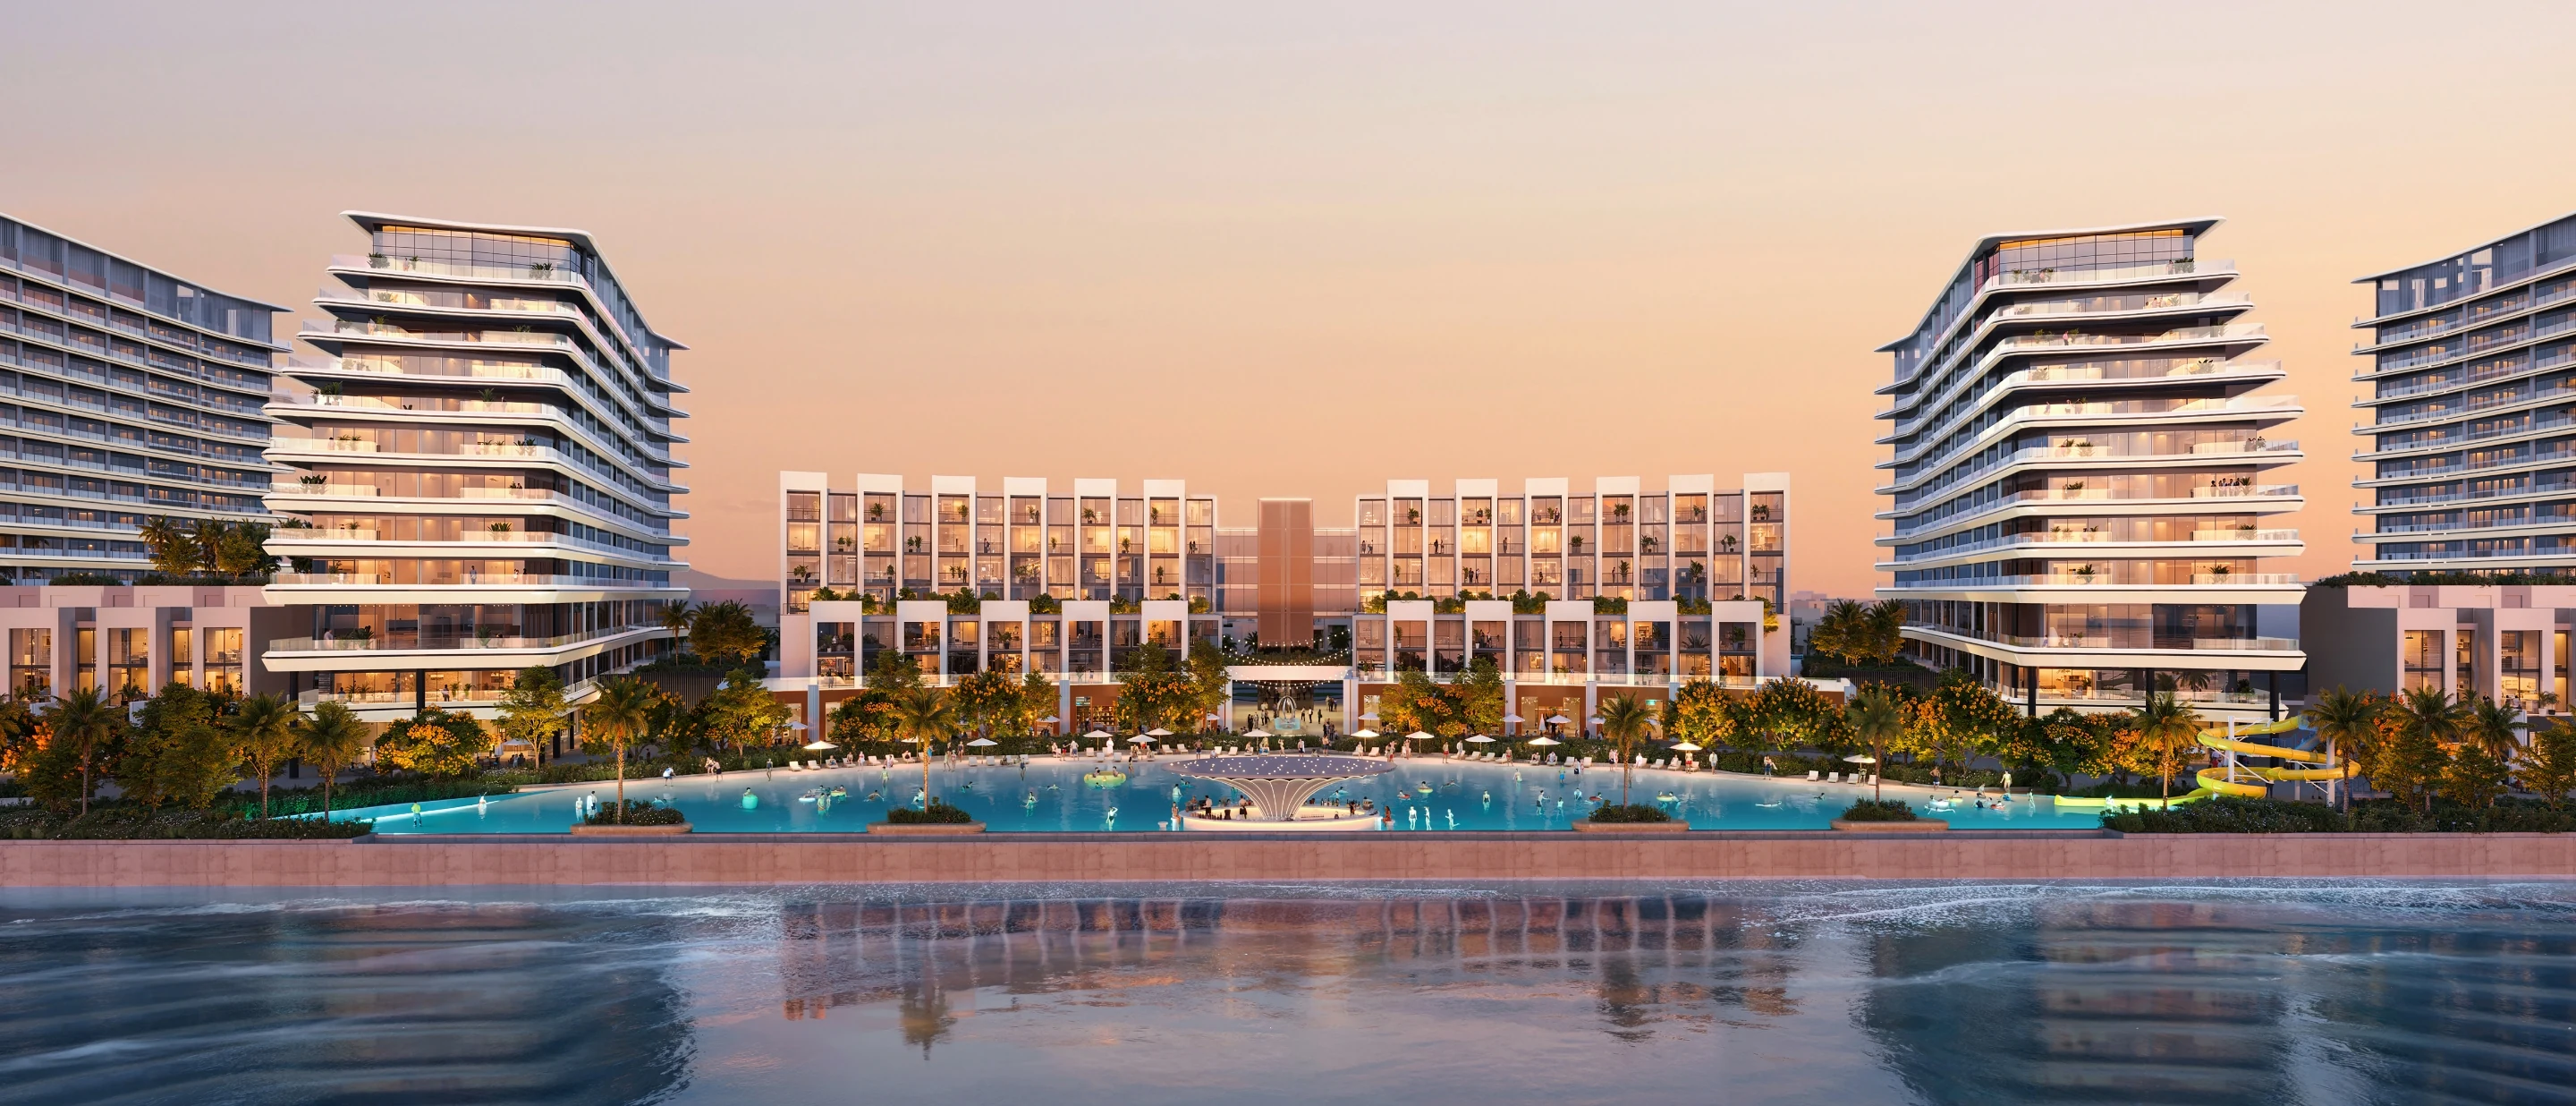
Waterfront apartments at Sobha City
Where Waterfront Living Finds Its Rhythm
Independent project information. Prices and availability can change.
01 Project overview
River Cove Residences is positioned along the waterfront within Sobha City, bringing contemporary apartment living close to the promenade, landscaped walkways and social spaces. The official project positioning places strong emphasis on light, openness, water views and the connection between the residences and the wider public realm.
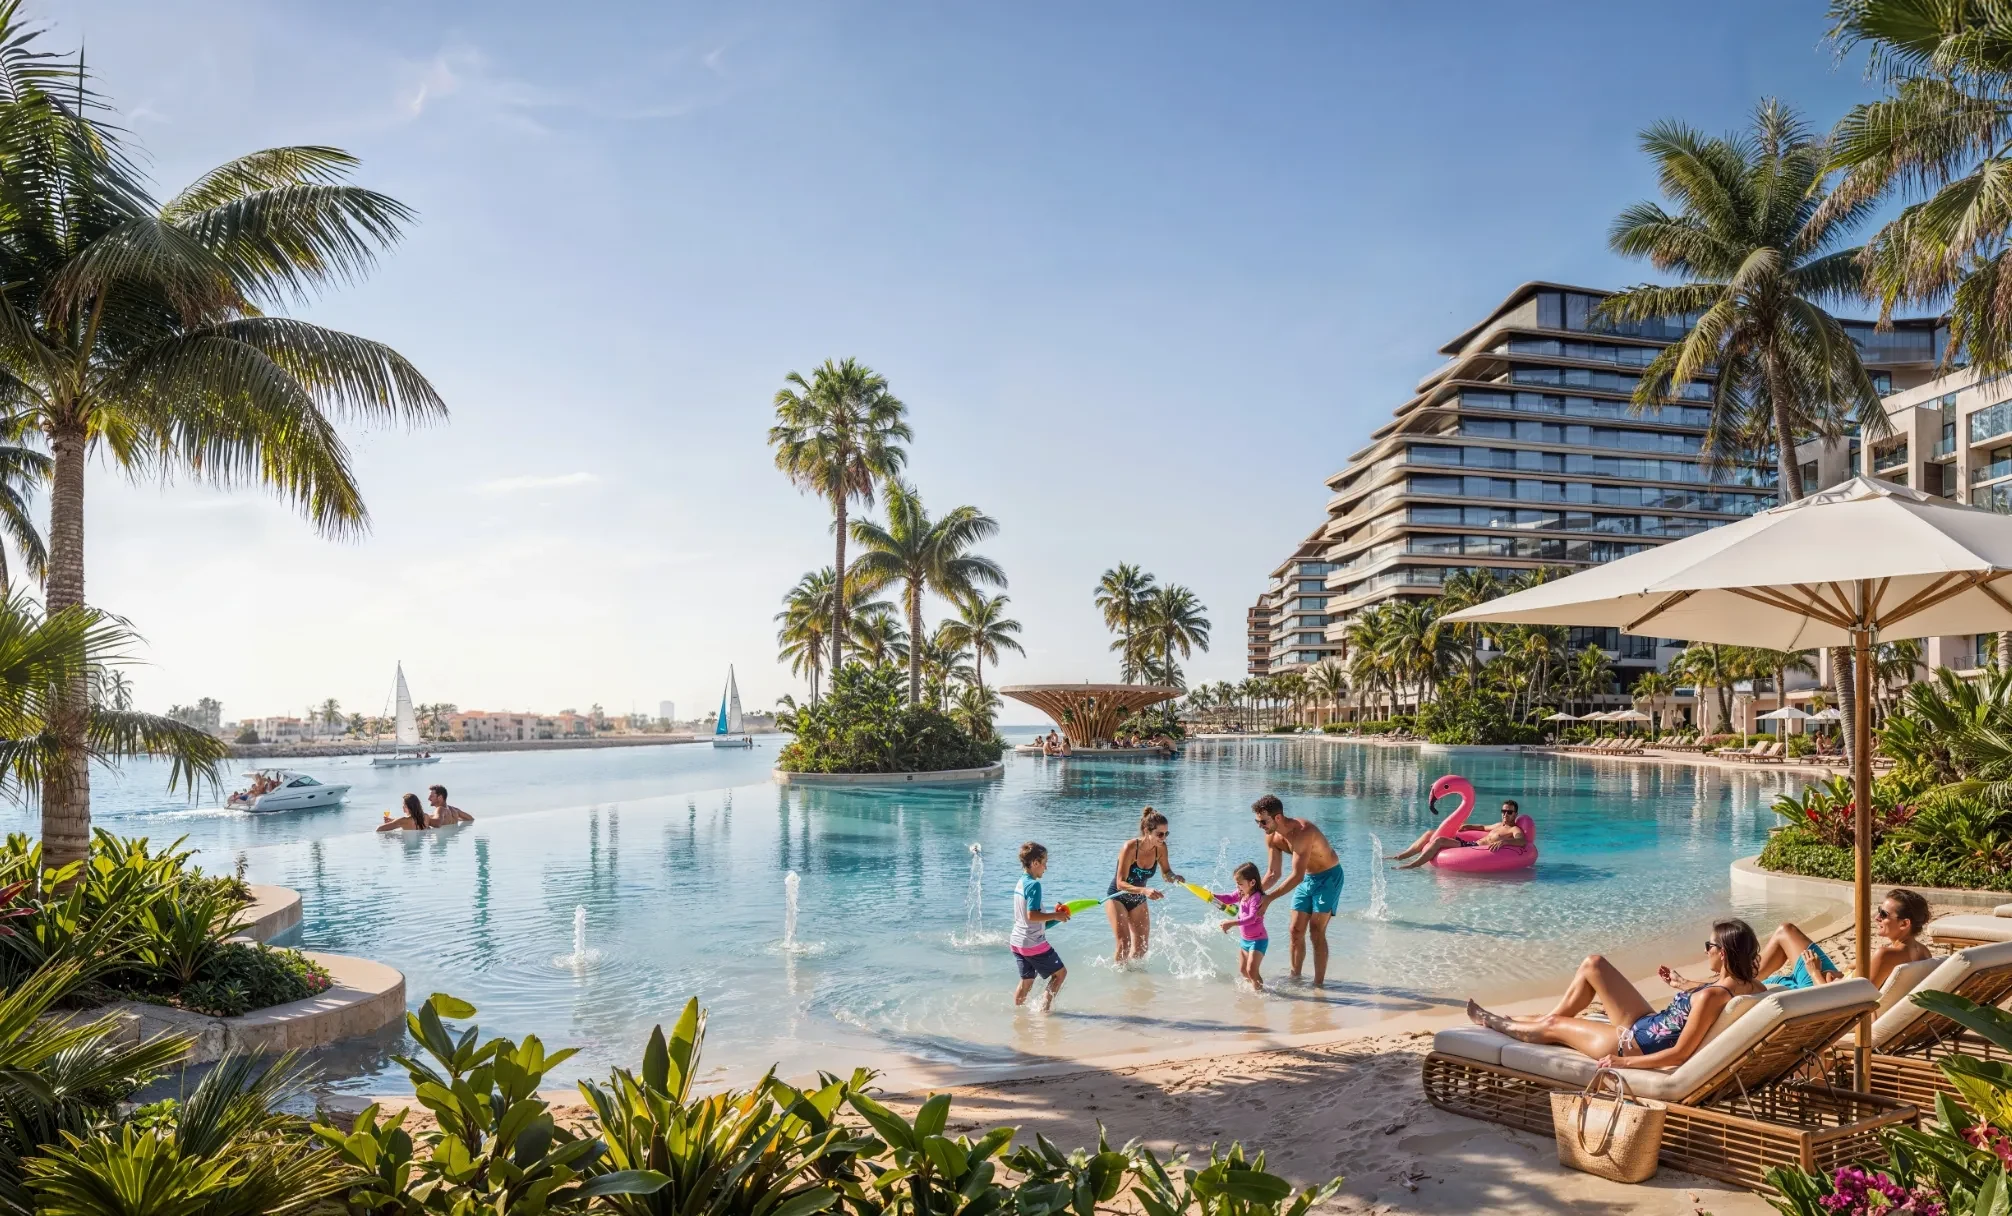
The homes are planned to balance views and natural light with privacy. Daily amenities are designed into the waterfront setting, including retail, leisure areas and places to meet, exercise or spend time outdoors. For buyers comparing apartments for sale in Abu Dhabi, River Cove combines a new master planned community with direct access to the water led side of Sobha City.
Starting price based on the official Sobha Realty project page checked 28 September 2026. Subject to inventory availability and change.
Official brochure
The project brochure places River Cove in two residential towers beside the promenade. It describes a direct progression from the home to the waterfront, with walkability, public life and everyday amenities meeting at ground level. The architecture uses extensive glazing and balconies to extend the apartments towards the water and sky.
Features are based on the official project brochure and can vary by residence type. Confirm the unit specification in the final sales documentation.
Project character
A closer look at the planning, home formats and lifestyle priorities that distinguish this address within Sobha City.
Two residential towers are positioned along the promenade, connecting the homes with water, landscaped routes and the social life of the waterfront.
Generous glazing, balconies and carefully oriented layouts are designed to bring daylight into the residences and open views towards water and landscape.
One and two bedroom layouts include several suite and balcony configurations, giving buyers meaningful differences in internal and outdoor area.
Floor plans
Official floor plan information shows the following representative residence types and saleable areas.
Official plans show one bedroom homes with a powder room and balcony, while the two bedroom types include a powder room and one or two balconies. The published sizes separate suite, balcony and total saleable area, making it easier to compare how much space sits inside the residence and how much is outdoors.
Layouts and availability can change. Request current floor plans for the latest unit specific information.
| Residence | Suite | Balcony | Total saleable area |
|---|---|---|---|
| 1 Bedroom, Type A | 495.25 to 504.18 sq ft (46.01 to 46.84 m²) | 94.08 sq ft (8.74 m²) | 589.32 to 598.26 sq ft (54.75 to 55.58 m²) |
| 1 Bedroom, Type B | 511.18 to 517.74 sq ft (47.49 to 48.10 m²) | 90.09 to 90.85 sq ft (8.37 to 8.44 m²) | 601.27 to 608.59 sq ft (55.86 to 56.54 m²) |
| 1 Bedroom, Type C | 475.44 sq ft (44.17 m²) | 90.85 sq ft (8.44 m²) | 566.29 sq ft (52.61 m²) |
| 2 Bedroom, Type A | 919.56 sq ft (85.43 m²) | 292.46 sq ft (27.17 m²) | 1,212.02 sq ft (112.60 m²) |
| 2 Bedroom, Type B | 813.32 to 814.61 sq ft (75.56 to 75.68 m²) | 199.46 to 199.56 sq ft (18.53 to 18.54 m²) | 1,012.88 to 1,014.07 sq ft (94.10 to 94.21 m²) |
| 2 Bedroom, Type C | 858.96 sq ft (79.80 m²) | 157.48 sq ft (14.63 m²) | 1,016.44 sq ft (94.43 m²) |
Amenities
River Cove Residences combines neighbourhood specific amenities with access to the wider Sobha City masterplan.
Buying context
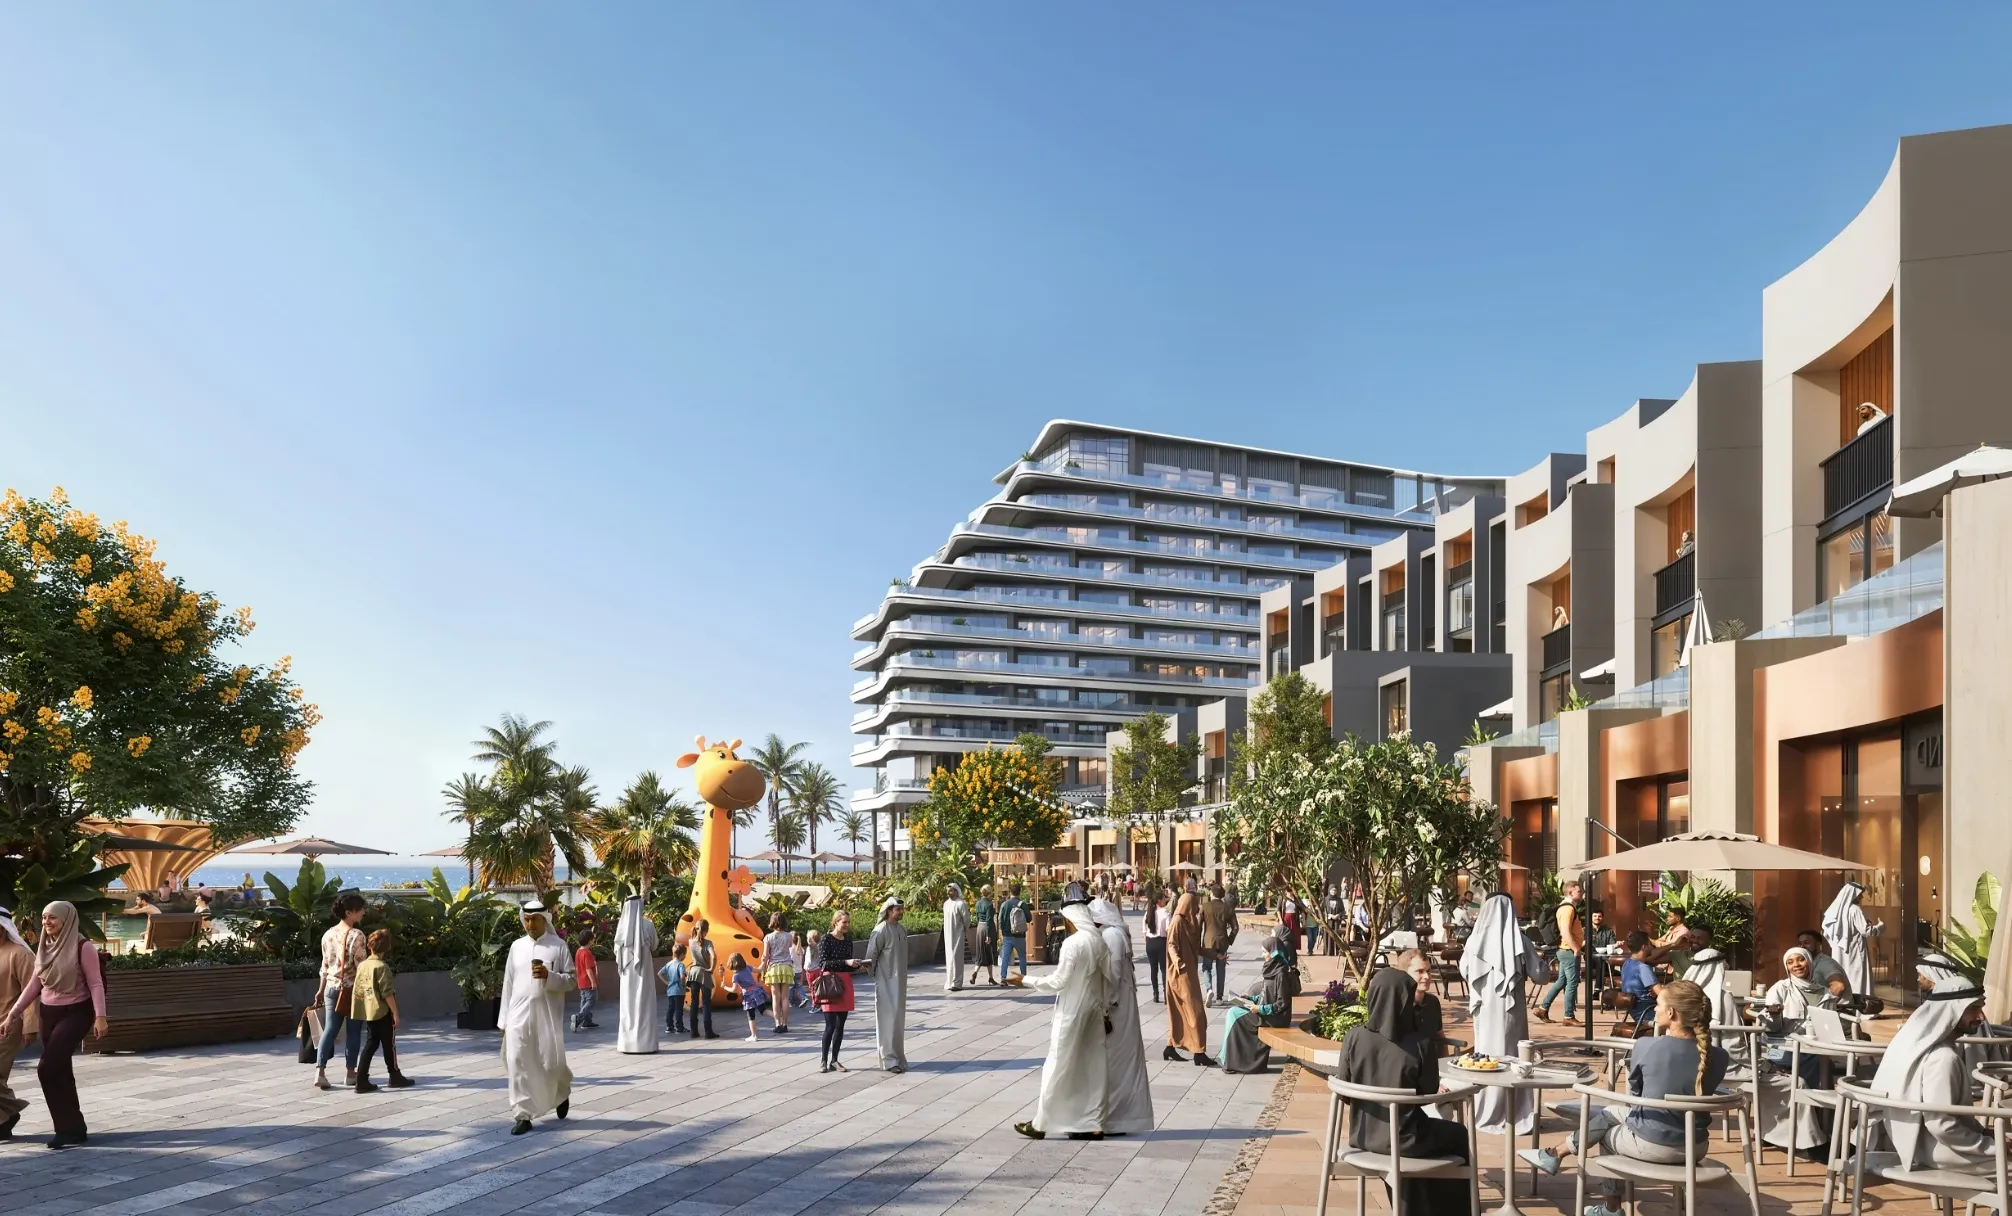
River Cove suits buyers who want apartment living within Sobha City and place a higher priority on the promenade, water views and access to cafés, retail, leisure decks and social spaces than on a private villa plot.
The current starting price is above the AED 2 million real estate investment threshold referenced by the Abu Dhabi Residents Office. Price alone does not guarantee a Golden Visa. Ownership, approved developer status, payments made, documentation, insurance and authority approval all remain relevant.
Check the current official investor criteria
Request a unit specific floor plan, current price, complete payment schedule, sales and purchase agreement, title information, service charge estimate and written specification. Independent legal, tax and immigration advice should be obtained where appropriate.
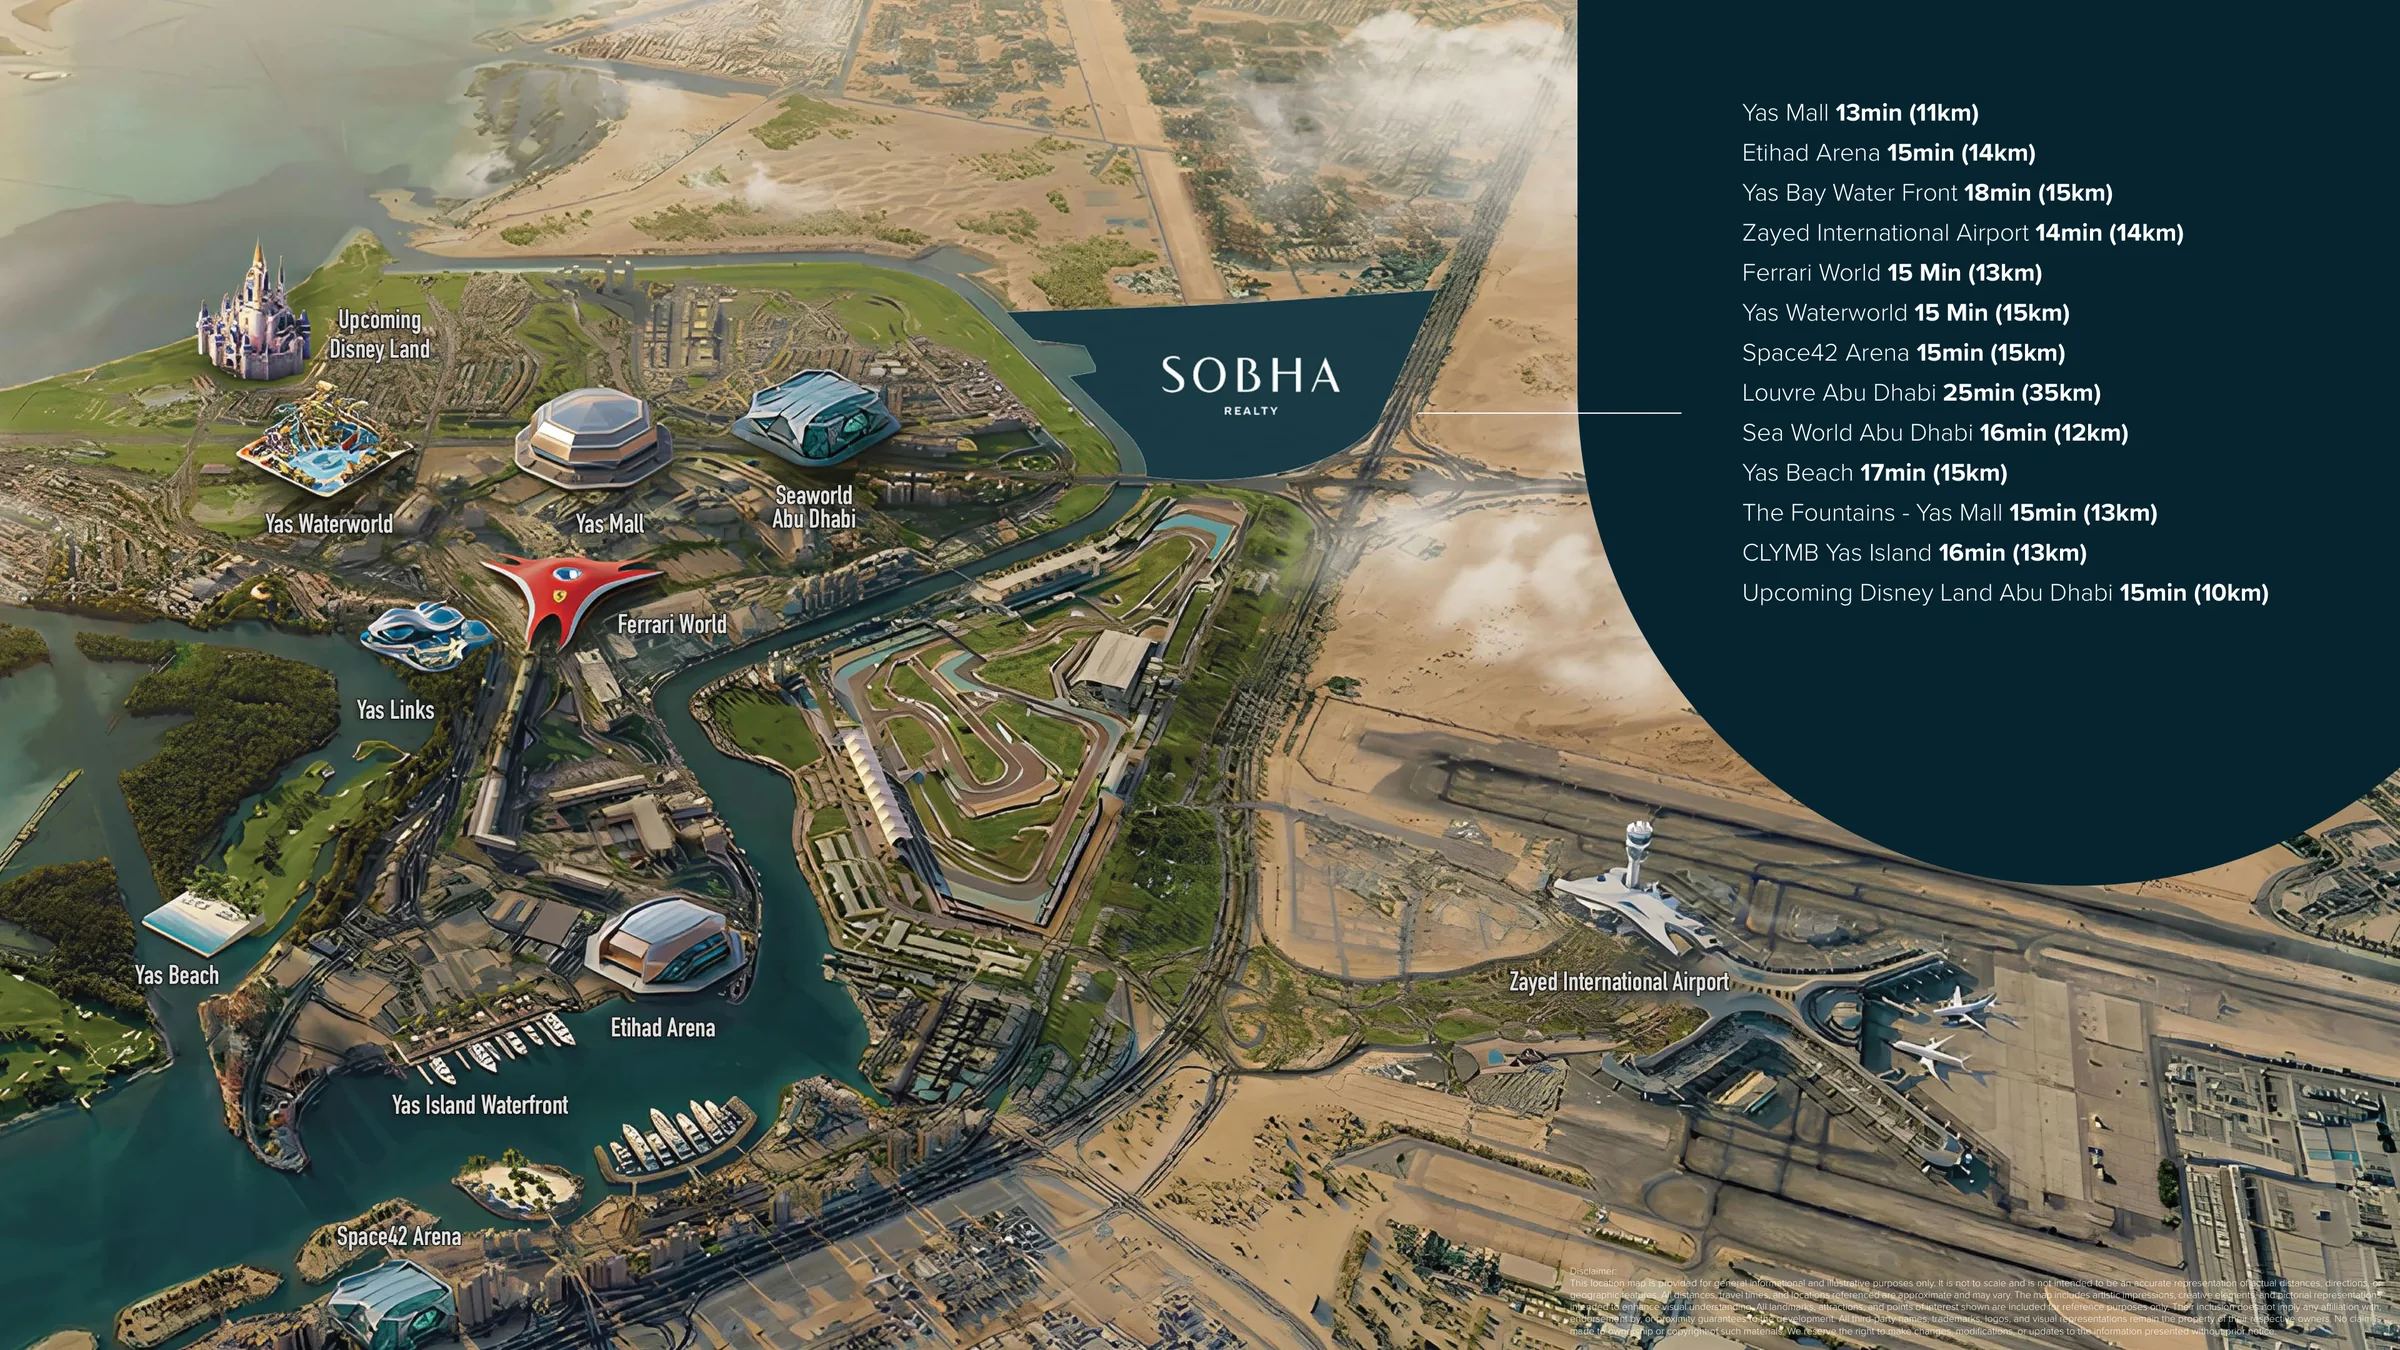
Location
Sobha City is positioned in Al Bahiya with access to major Abu Dhabi destinations.
All travel times are approximate.
Project questions
The official project information lists one and two bedroom apartments across two towers, with several suite and balcony configurations.
River Cove is positioned along the waterfront promenade, close to landscaped walkways, café and retail spaces, leisure decks and social areas.
Published total saleable areas start at approximately 52.61 square metres for the smallest listed one bedroom type and reach approximately 112.60 square metres for the largest listed two bedroom type.
The official project page currently states December 2029. Buyers should confirm the contractual handover date and current availability before reserving.
Private enquiry
Receive current availability, floor plan information and pricing for Sobha City Abu Dhabi.
Prices on this website are indicative starting prices. Inventory and exchange rates can change.