Official project PDF
Access the published The Terraces brochure after submitting the request form.
Official project PDF
Request the project brochure together with current floor plan, pricing and availability context.
The brochure is project information, not a reservation or sales contract.
01 Project brochure
The Terraces is designed around active living. Green corridors, fitness trails and outdoor experiences form part of the neighbourhood structure, encouraging movement to become part of daily life rather than a separate activity.
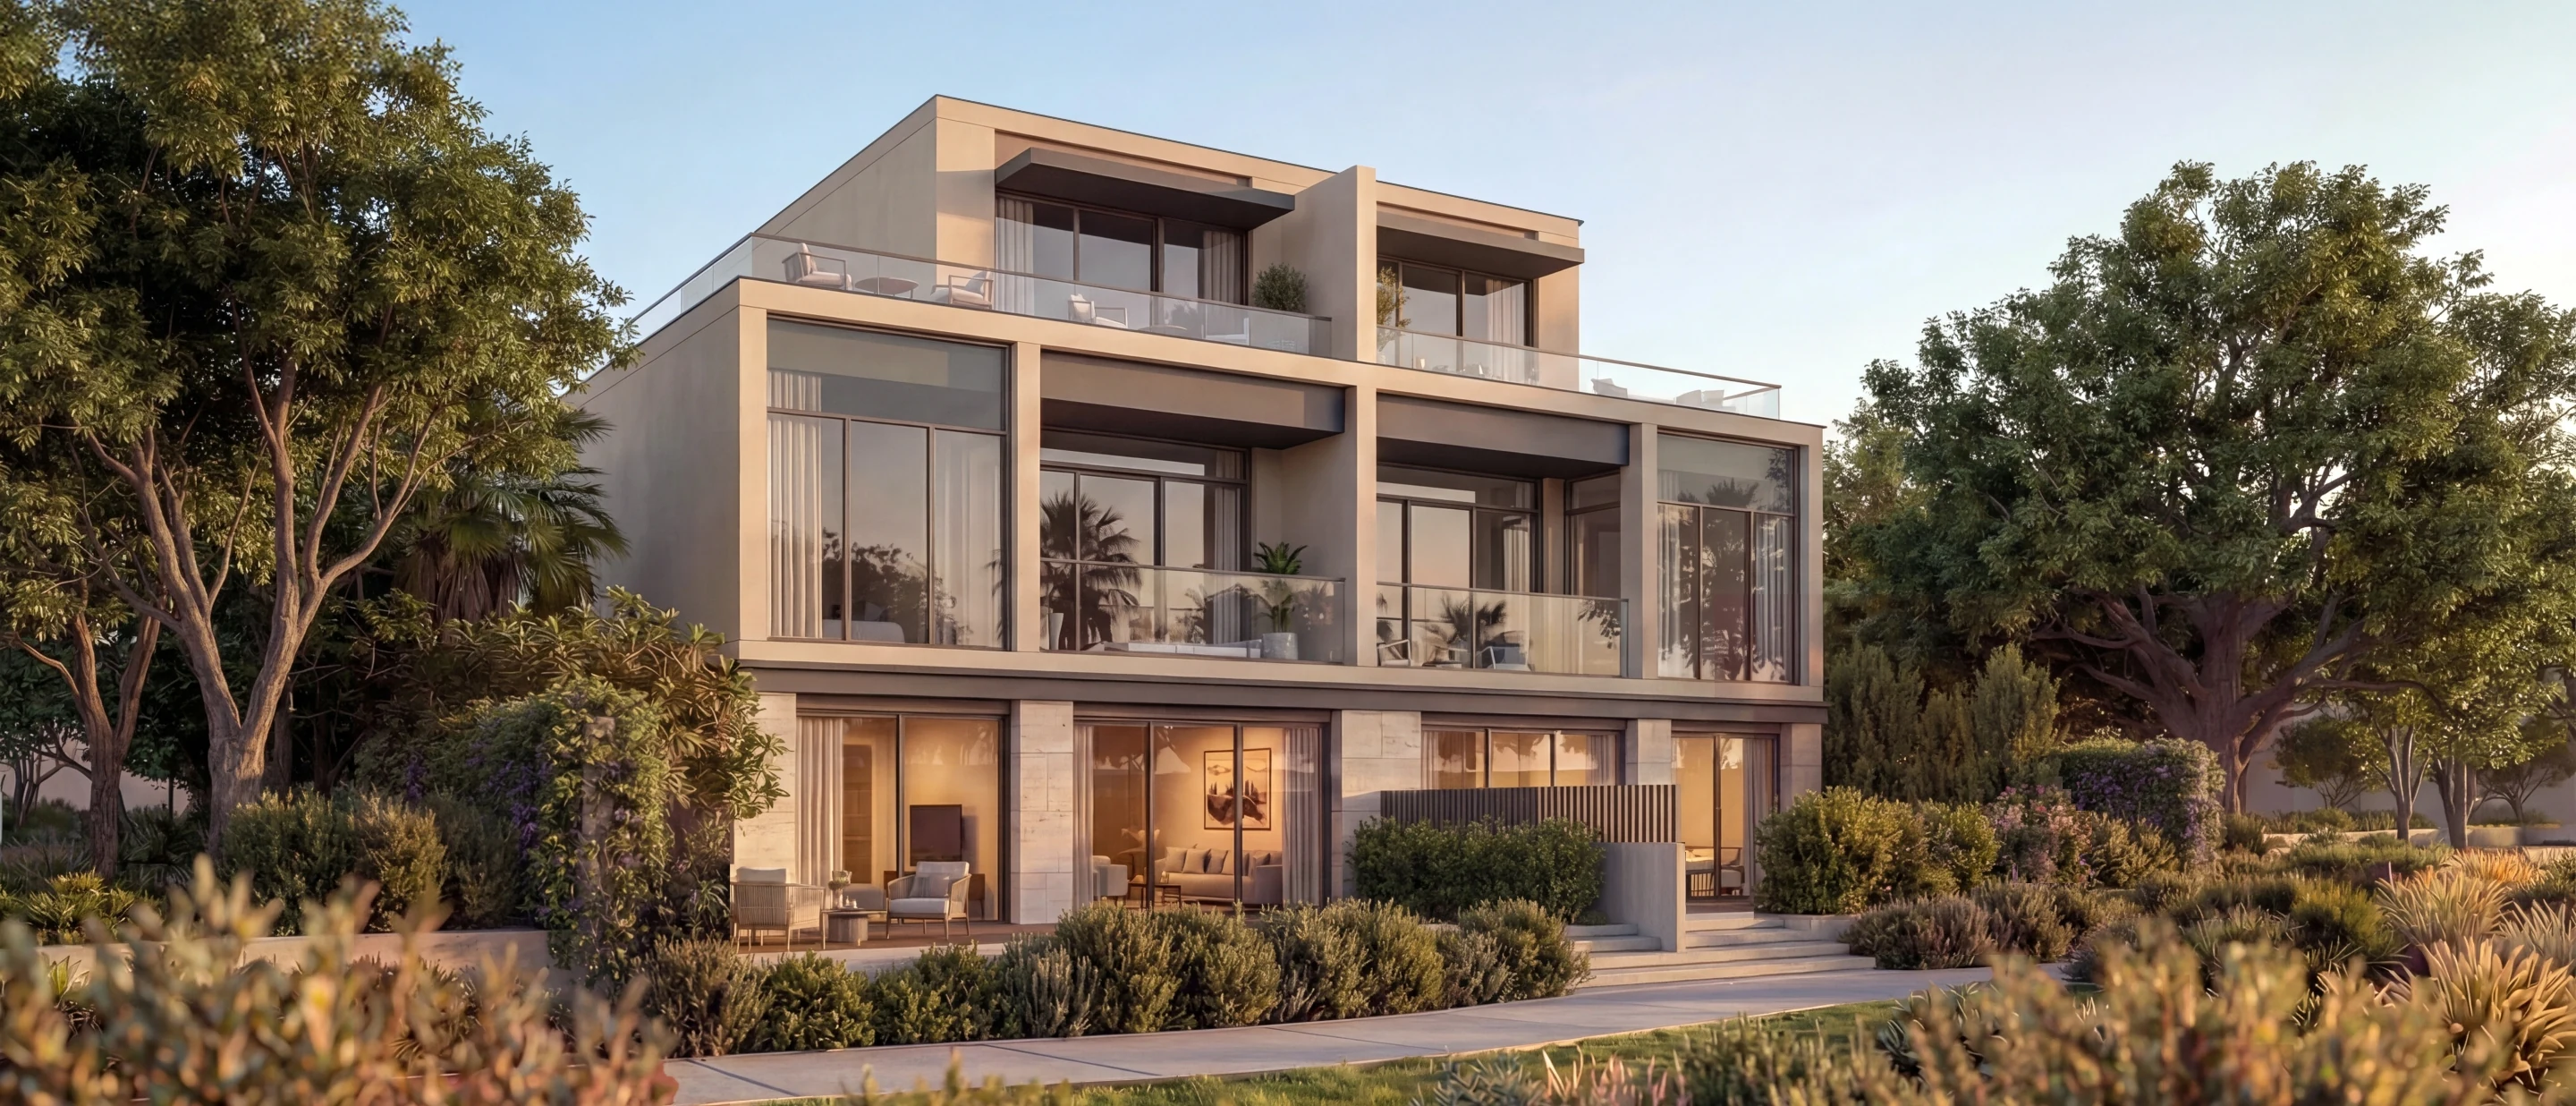
The project brochure defines The Terraces as a collection of garden villas shaped around openness, light and layered indoor and outdoor living. Private gardens connect with elevated terraces, while the published homes combine a majlis with arrival, parking and landscape features. A lift is shown for the four bedroom villa formats.
The brochure presents the project concept and published residence information. Current inventory, views, exact areas, prices, payment schedules, specifications and contractual dates can change. Request unit specific documents before making a reservation decision.
02 Your request
One focused request for the brochure and the latest information needed to compare available homes.
Access the published The Terraces brochure after submitting the request form.
Review the published residence types and request the latest unit specific floor plans.
Ask for the current AED price list and availability rather than relying on an older brochure figure.
A property adviser can answer questions about unit selection, payment milestones and reservation steps.
Independent information
Use the PDF as an introduction to the project, then compare it with the latest unit schedule, price list and final sales documentation.
Not affiliated with Sobha Realty or Abu Dhabi government. This website provides independent project information and lead generation.