Illustrative masterplan
Review the relationship between waterfront areas, villa neighbourhoods, landscape corridors and community infrastructure.
Sobha City Abu Dhabi PDF
Request the community brochure and masterplan together with current project, floor plan and pricing information.
The masterplan is illustrative and remains subject to approvals and changes.
01 Masterplan PDF
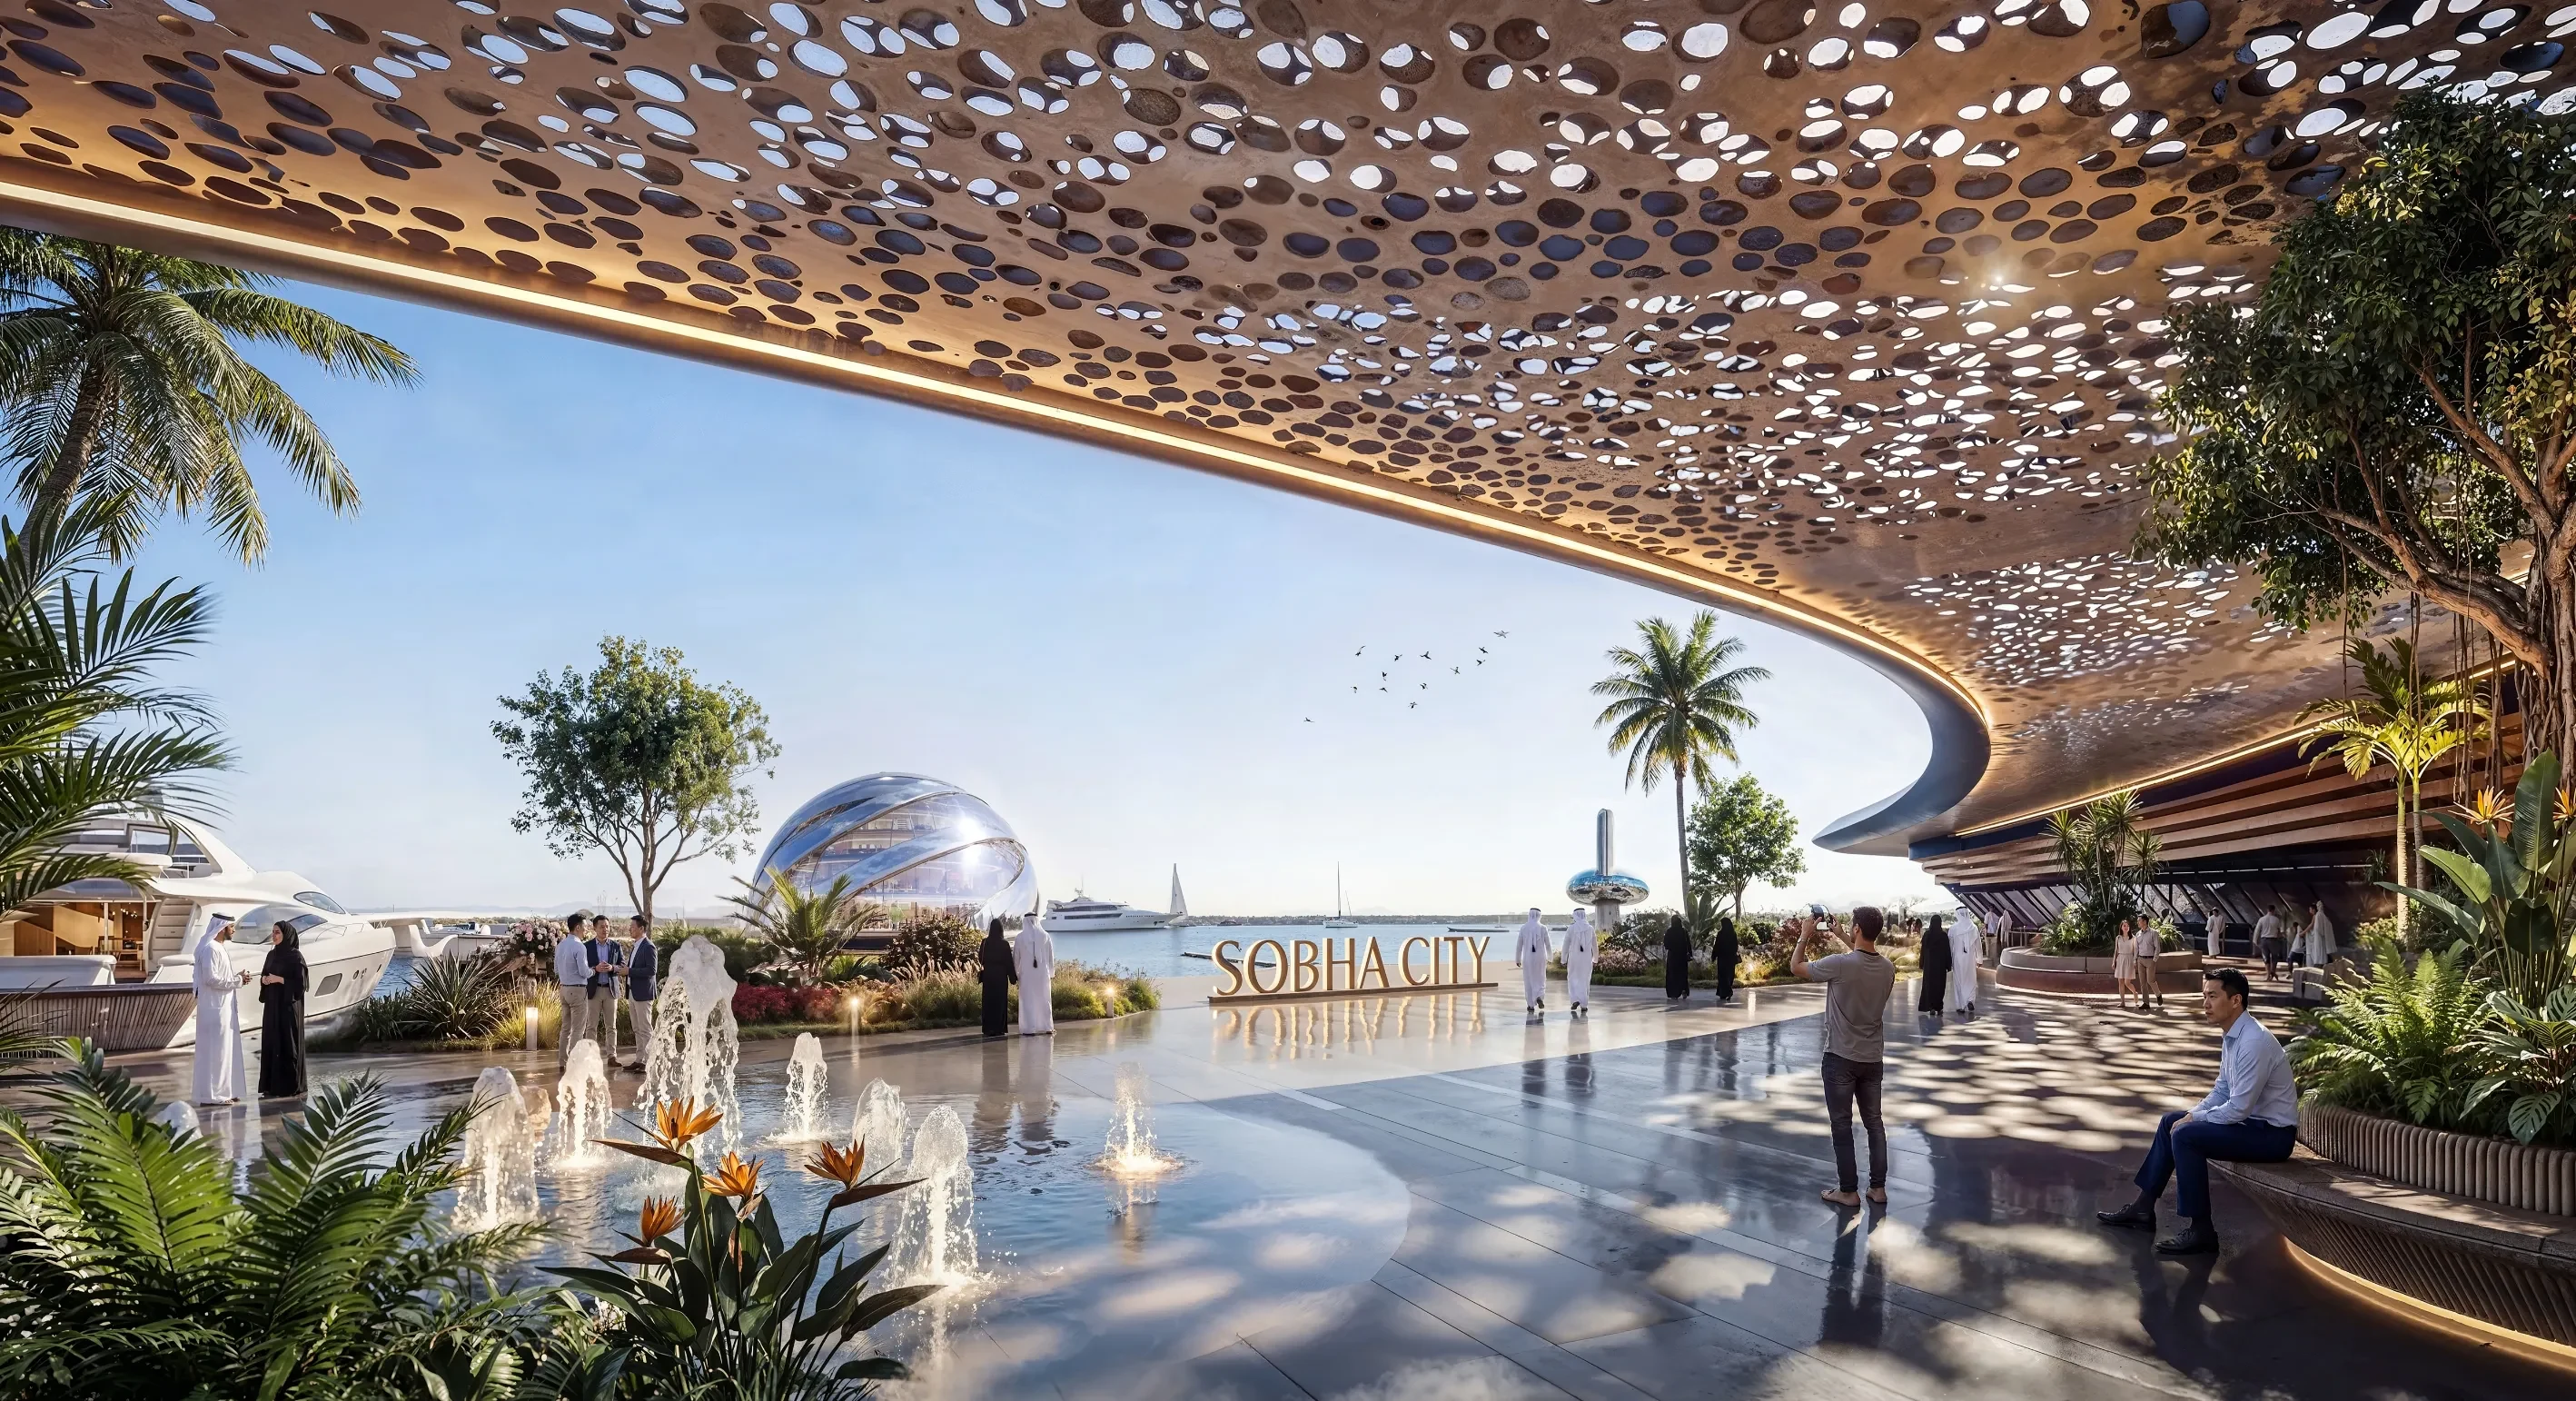
Sobha City is planned as a master community in Al Bahiya, Abu Dhabi, bringing waterfront residences, villa neighbourhoods, open space, water, community infrastructure and wellness routes into one connected plan.
The official material describes more than 50,000 trees, approximately 60% open and green space, an approximately 20 km wellness loop, a 2 km waterfront promenade and a Par 3 executive golf course.
The masterplan PDF helps explain the relationship between the different neighbourhoods and shared amenities. It does not guarantee a particular view, construction sequence, delivery date or final layout. Confirm all unit and phase details in current sales documentation.
02 Your request
A practical starting point for comparing the community, its current projects and available residence types.
Review the relationship between waterfront areas, villa neighbourhoods, landscape corridors and community infrastructure.
Compare River Cove Residences, The Orchard and The Terraces within the wider Sobha City plan.
Request the latest available residence layouts for the apartment or villa project you are considering.
Receive current AED starting prices and availability separately from the illustrative masterplan material.
Independent information
Use the masterplan to understand Sobha City, then request current project documents for the residence type you are considering.
Not affiliated with Sobha Realty or Abu Dhabi government. This website provides independent project information and lead generation.